
Shell Scheme Versus Space Only Explained
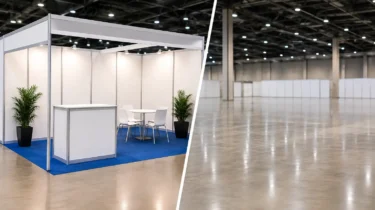
A stand number and a floorplan can make two exhibition packages look similar on paper. They are not. The choice between shell scheme versus space only determines how much control you have over the finished environment, what you must arrange yourself and where the real cost sits.
For a first-time exhibitor, a shell scheme can remove a great deal of uncertainty. For a business with a major launch, a broad product range or an established event programme, space only may be the better commercial decision. The right answer depends on your objectives, the venue rules, the team available to manage the project and whether the stand needs to work beyond one event.
Shell scheme versus space only: the practical difference
A shell scheme is a pre-built exhibition structure supplied by the organiser or its appointed contractor. It usually includes wall panels, a fascia carrying your company name, basic flooring and a defined stand footprint. Some packages also include lighting and a socket, but never assume this is included. Check the exhibitor manual and your order confirmation carefully, as each event has its own specification.
Space only is exactly that: a marked-out area of exhibition floor. You receive no walls, ceiling, carpet, lighting, counter, graphics or stand furniture unless you order them separately. You can create the space you need, but you also take responsibility for appointing a stand contractor, arranging services and ensuring the build complies with the venue and organiser requirements.
The difference is not simply ready-made versus bespoke. It is a decision about operational responsibility. A shell scheme gives you a fixed framework with limited scope for alteration. A space-only plot gives you freedom, but demands earlier planning, clearer technical information and a reliable team to deliver it.
When a shell scheme is the sensible choice
Shell scheme stands suit exhibitors who need a professional presence without the cost or lead time of a custom-built environment. They work particularly well for smaller footprints, one-off events, conference exhibitions and businesses testing a show before committing to a larger programme.
The physical structure is already in place when you arrive, which reduces build complexity. Your focus can stay on creating strong branded graphics, selecting a practical counter or literature display and making sure the space is staffed well. A tension-fabric backdrop or neatly fitted printed panels can transform standard shell walls into a credible branded setting without changing the underlying structure.
There are limits. Shell scheme wall dimensions, panel joints and fascia positions can restrict graphic layouts. Fixings may be controlled by the organiser, and some venues prohibit drilling, adhesive materials or heavy attachments. If your brand relies on large-format visuals, product demonstrations or a premium hospitality area, the standard frame may feel restrictive.
A shell scheme is therefore best treated as a supplied room rather than a finished stand. The organiser provides the structure; the quality of the visitor experience still depends on how you use the walls, floor area, lighting and display furniture.
Costs to check before choosing shell scheme
The headline package price is only part of the budget. You may still need to pay for upgraded electrics, carpet, furniture hire, internet access, cleaning, parking, graphics, lead capture equipment and overnight storage. If you are sending products or samples, consider how they will be delivered, stored and removed after the show.
For a modest stand, these additions can remain manageable. However, a basic shell package can become less economical if you need extensive upgrades to achieve the required brand impact. Ask for the service order forms early, rather than discovering deadlines and late-order surcharges close to the event.
When space only is worth the extra planning
Space only is generally chosen when the stand itself is part of the marketing investment. It gives you the freedom to create an open layout, build meeting areas, incorporate product displays, use taller branded structures where regulations permit and control the visitor journey from every approach.
It is also a strong option for repeat exhibitors. A reusable modular system can be configured differently for different floorplans, then paired with replacement graphics as campaigns change. T3 modular exhibition systems, for example, allow tool-free configurations that can be adapted from a compact corner stand to a larger island space. This can make a space-only approach more efficient over several events than repeatedly hiring a new custom stand.
Portable tension-fabric displays can also play a valuable role in a space-only build. They are lightweight, quick to deploy and effective for back walls, meeting zones and branded architectural features. The best solution is not always the most elaborate one. It is the one that gives visitors a clear reason to stop, lets your team work comfortably and can be delivered safely within the event timetable.
Space only does not mean unlimited freedom. The organiser may specify maximum build heights, boundary rules, permitted materials, sightline restrictions, open-side requirements and deadlines for structural calculations. A stand that looks excellent in a visual can still require revisions if it blocks an aisle, exceeds a height limit or has not allowed for fire exits and access routes.
The responsibilities that come with space only
With a space-only site, someone must coordinate more than the stand hardware and printed graphics. This normally includes build schedules, delivery slots, unloading arrangements, electrics, flooring, internet, furniture, waste removal and stand breakdown. At busy venues, access times are tightly controlled, so a missed vehicle slot can affect the whole installation programme.
You will also usually need a risk assessment and method statement, often referred to as RAMS. Depending on the design, the organiser may request public liability insurance details, stand plans, structural sign-off, electrical documentation and details of every contractor working on site. These are not administrative extras. They are part of gaining approval to build.
For internal marketing teams, this is where a managed delivery partner adds real value. Trade Show Solutions can coordinate the display, print, technical planning and on-site installation as one project, reducing the risk of a stand design being separated from the practical demands of the venue.
Compare the options against your event objective
Choose shell scheme when speed, simplicity and a controlled initial cost matter more than complete design freedom. It is a practical route if the main objective is lead generation, face-to-face meetings or maintaining a presence at an industry event. Put the available budget into well-produced graphics, clear messaging and a stand layout that leaves room for conversations.
Choose space only when the environment needs to carry greater commercial weight. This may be a product launch, a major industry exhibition, a large sales team activation or an event where competitors will be investing heavily in their presentation. A well-planned space-only stand can support demonstrations, scheduled meetings, hospitality and stronger brand differentiation in ways that a standard shell scheme cannot.
The size of the plot is relevant, but it is not the only factor. A small space-only stand can be effective when it uses a reusable modular frame, quality print and a purposeful layout. Equally, a large shell scheme may be the right choice where the event is short, attendance is uncertain or the budget is better used elsewhere.
Plan the stand before you buy the package
Before signing the booking form, request the floorplan, technical regulations, shell scheme specification and service price list. Establish the exact internal dimensions available for graphics, where power points can be positioned and whether the supplied flooring is suitable for your intended use. For space only, confirm the plot boundaries, build height, open sides, rigging permissions and access schedule.
Then consider how the stand will operate during the busiest hour of the event. Where will staff stand? Can visitors see the key message from the aisle? Is there room for a demonstration without blocking access? Where will coats, packaging, brochures and personal items go? These practical questions often shape a more successful design than adding another visual feature.
Finally, work backwards from the event opening time. Print production, artwork approval, organiser orders, RAMS submission and installation all have deadlines. Early decisions leave more scope to refine the design and avoid premium charges. The most effective stand is not simply the one that looks impressive in a proposal; it is the one that arrives complete, complies with the venue rules and gives your team a confident place to do business.