
Event Build Timings: Plan the Critical Path
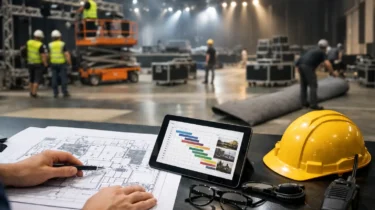
The first exhibitor on the show floor rarely has the easiest build. Event build timings determine when your team can access the venue, where vehicles can unload, how long installation takes and whether there is enough time to resolve issues before visitors arrive. A polished exhibition stand depends on more than strong graphics and a good layout. It needs a build programme that reflects the practical reality of the venue.
For marketing and event teams, this is where pressure often builds. A launch date may be fixed months ahead, but stand plans, services, graphics, risk assessments and delivery slots all have different deadlines. Treating the build as a single day leaves little room for changes. Planning the critical path early gives every supplier and stakeholder a clear route to a ready-to-use branded space.
What shapes event build timings?
Venue access is the starting point. Organisers set specific build-up and breakdown periods, which may range from several days for a large shell scheme or space-only exhibition to a few hours for a conference or roadshow. Access is not always continuous either. Some venues allocate timed loading slots, restrict vehicle height, require advance vehicle booking or limit use of goods lifts.
The size and construction of the stand matter just as much. A compact tension-fabric backdrop and counter can often be assembled quickly once materials are on site. A larger T3 modular stand with flooring, storage, lighting, integrated screens and multiple graphic elements needs more time for positioning, construction, cable management and finishing. Tool-free modular systems reduce assembly time, but they do not remove the need for a properly sequenced installation.
Services introduce another timetable. Electrics, internet, water, rigging and compressed air are normally ordered through the organiser or venue and often have advance order deadlines. The stand can be physically complete while still not functioning as intended if power has not been connected, a data line is delayed or hired furniture arrives late. Build timings should therefore include service installation and testing, not simply the point at which the structure is standing.
Start with the organiser’s schedule
The exhibitor manual should be treated as an operational document, not paperwork to review the week before the event. It sets out build-up hours, traffic management arrangements, permitted construction methods, contractor rules, service order dates, health and safety requirements and the final deadline for handing over the stand. These conditions form the boundary of the build plan.
Check whether your allocated space is space-only, shell scheme or part of a managed conference package. Each has different responsibilities. With a shell scheme, the venue may provide basic walls, carpet and lighting, but upgrades and branded graphics still need coordinating around the organiser’s build. With a space-only stand, the exhibitor is responsible for more of the finished environment, including flooring, walls and electrical distribution.
It is also worth confirming the final build deadline. Many organisers require all construction, packaging removal and cleaning to be completed before a stated time so that aisles can be cleared and safety inspections can take place. Missing that deadline can create unnecessary cost and tension, even if the stand itself is nearly finished.
Build backwards from opening time
Opening time is not the handover point. Your stand should be complete before the first visitor enters, with enough time for final cleaning, product placement, staff briefing and any last-minute adjustment to graphics or displays. For a morning opening, aim to have the main build and technical checks complete the previous evening wherever the venue programme allows.
A practical programme works backwards through the key dependencies. Graphics cannot be fitted before the frame or walls are ready. Screens and product displays should not be installed until the relevant power points have been tested. Flooring may need to go down before the stand structure, while some cable routes must be placed before the floor finish is secured. These decisions are small individually, but they determine whether installers work efficiently or undo completed work later.
Allow time for the parts that tend to be underestimated: unloading, moving materials from the loading bay, waiting for a lift, unpacking, waste removal and locating services. At busy venues, the journey from a vehicle to the stand can take longer than the installation of a portable display. A realistic schedule acknowledges this rather than assuming that delivery time equals on-stand time.
A sensible installation sequence
For most exhibition projects, the order is straightforward: gain site access and unload; set out flooring and the stand footprint; assemble the main structure; install electrics and lighting; fit graphics, counters and signage; then complete technology, products and final dressing. This sequence changes where rigging, heavy exhibits or venue-installed services are involved, but the principle remains the same: complete the work that other tasks depend on first.
Avoid placing valuable products, literature and laptops on the stand too early. They can be damaged, misplaced or obstruct the installation team. Keep these items secure until construction, cleaning and snagging are complete.
Allow for documentation and approvals
Risk assessments and method statements are often required before a build team is permitted on site. Some venues also request public liability insurance, contractor details, electrical certification, structural information or plans for higher-risk activity. These requirements can affect timings well before the lorry arrives at the venue.
A method statement should match the real installation plan. It needs to account for manual handling, work at height, tools, access routes, exclusion areas and how materials will be moved and assembled safely. Generic documents may be rejected or leave unanswered questions for venue management. Preparing them early prevents a late approval becoming the reason a build cannot begin.
If your stand includes suspended elements, double-deck structures, complex lighting or unusually heavy display items, expect longer approval and build lead times. These projects are entirely manageable, but they need specialist coordination and should not be added to the programme as a late design change.
Protect the schedule with clear ownership
Fragmented supply is one of the main causes of build-day delays. A print supplier may deliver graphics, a stand contractor may provide framework, a separate electrician may handle power and an internal team may bring products. If no one owns the running order, each party can arrive ready to work but unable to proceed.
Set out who is responsible for delivery bookings, stand assembly, venue services, graphics, floor finishes, signage, internet testing and end-of-build checks. Include named contacts with mobile numbers for the build day. This is particularly useful when your own marketing team is travelling to the event and cannot spend hours managing a loading bay or resolving a missing service order.
One accountable delivery partner can simplify this process by coordinating hardware, printed graphics, installation, logistics and venue documentation as one programme. Trade Show Solutions plans these dependencies around the event rather than treating the stand as an isolated product, helping clients arrive to a space that is ready for selling, demonstrating and meeting.
Build in contingency without wasting budget
Contingency is not an excuse to make every build longer. It is a controlled allowance for the risks most likely to affect your event. A local one-day conference with a simple portable display may only need a modest buffer. A major exhibition at a busy city venue, involving timed delivery access, a modular build, hired services and multiple stakeholders, needs more protection.
Think about where disruption is most likely. Print files can require a final correction. A driver may be delayed. The venue may have a queue at the loading bay. A screen may need a different cable or a product plinth may need repositioning after the client sees the finished layout. Building in time before handover means these issues are routine adjustments rather than opening-day emergencies.
Do not use contingency to postpone decisions that should be made in advance. Finalising dimensions, approving artwork, ordering electrics and submitting documentation late puts pressure on every later stage. The best buffer is an early, accurate plan backed by clear sign-off dates.
Plan the final hour, not just the build
The final hour before handover deserves its own checklist. Check that every graphic is clean, aligned and undamaged; confirm lights, screens and power sockets work; remove packaging and spare materials; test the internet if it supports demonstrations or lead capture; and ensure fire exits, service points and storage areas remain accessible. Walk the stand from the visitor approach as well as from behind the counter. What looks complete from within the space may still have a visible cable, crooked panel or empty display zone from the aisle.
Then hand the space to the people who will use it. Sales teams need to know where stock, literature, charging points and cleaning materials are kept. A short briefing before doors open is more valuable than a last-minute scramble to find equipment.
Well-managed event build timings do more than get a stand erected. They protect your investment, give your team time to prepare and let your brand make its first impression exactly when it should: before the hall opens.