
Are Modular Stands Safe at Busy Trade Shows?
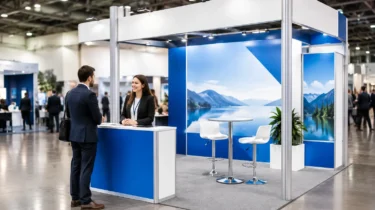
A modular stand has to do more than look good in a floorplan. It may carry large-format graphics, shelving, screens, lighting and products while hundreds of visitors pass through the hall. So, are modular stands safe? Yes, when the system is specified for the intended use, installed correctly and managed in line with the venue’s requirements. The frame alone is not the whole answer. Configuration, load, flooring, electrics and on-site checks all matter.
For exhibitors, safety is also a commercial issue. A stand that cannot be built as planned, fails a venue inspection or needs last-minute alterations can delay opening and distract the team from meeting visitors. Good planning protects people, the brand experience and the event budget.
Are modular stands safe by design?
A quality modular exhibition system is designed to create stable structures from repeatable components. T3 modular systems, for example, use engineered frames and connectors to form walls, counters, storage areas, meeting spaces and feature structures without conventional tools. This makes the hardware flexible and reusable, but it does not mean every possible layout is automatically suitable.
The safe configuration depends on the height and footprint of the stand, where its weight sits, the type of graphics or panels fitted and whether anything is attached to the frame. A low, open promotional display has different requirements from a tall perimeter wall with an integrated monitor and storage room. As a stand gets taller or carries more equipment, stability calculations and fixing methods become more significant.
A properly planned modular stand accounts for these factors before components arrive at the venue. That may mean using wider bases, ballast, additional bracing, approved feet or a revised layout. It may also mean choosing a lighter display screen, relocating a product shelf or keeping a tall feature away from a busy aisle. These are practical design decisions, not compromises made after the build has started.
Tool-free assembly still needs trained installation
Tool-free systems reduce build time and remove many of the risks associated with loose fixings and complex assembly. They are particularly useful for reusable exhibition programmes and roadshows where layouts change from event to event. However, tool-free does not mean knowledge-free.
Every connector must be correctly engaged, every frame section properly seated and every base placed on the planned position. A missing component, damaged fitting or incorrectly orientated connection can affect the finished structure. Installers need to understand the manufacturer’s assembly guidance as well as the approved stand plan.
This is one reason experienced installation support is valuable, particularly for larger stands, first-time exhibitors or configurations with technical elements. A competent team can identify a problem while it is still straightforward to correct, rather than discovering it during a venue handover.
What makes a modular exhibition stand unsafe?
Most stand safety problems are avoidable. They tend to result from a change in scope, an assumption made on site or equipment being added after the original design was agreed.
Common examples include fitting a heavier screen than the frame was specified to hold, adding shelves full of literature, attaching lighting without checking cable routes, or using an uneven venue floor without making suitable adjustments. Open doors on a small store can create an obstruction, while a counter placed too close to an aisle can reduce access and introduce trip risks.
Tall walls need particular attention. They may require stabilisation measures, especially where they are freestanding rather than tied into a larger structure. Double-deck stands, suspended items and unusually high features usually bring further venue approvals and engineering requirements. A modular system can support ambitious branded environments, but the proposal must be appropriate for the system and hall rules.
Graphics also have a safety role. Fabric graphics must be tensioned as intended so they do not sag into access areas. Rigid panels need secure attachment and clean edges. Where graphics are used near lighting, sockets or distribution equipment, material suitability and clearances should be considered. Fire performance documentation is often required by exhibition organisers, so this should be confirmed early rather than requested during build-up.
Safe installation starts before the lorry arrives
The most reliable exhibition builds are planned from the inside out. Start with what the stand must achieve: product demonstrations, lead capture, meetings, storage, screen content or hospitality. Then establish the equipment required and build the structure around it, rather than adding weight and services to a completed design.
The organiser’s technical manual should be reviewed alongside the stand plan. It sets out the practical rules for the event, including build-up times, maximum heights, fire regulations, access routes, working-at-height controls, service ordering and any restrictions on drilling, hanging or structural alterations.
For many projects, a risk assessment and method statement are part of the submission process. These documents set out the likely hazards, who may be affected, the control measures in place and the sequence for safe installation. They are not paperwork for paperwork’s sake. A useful method statement clarifies how materials will be unloaded, how the stand will be assembled, how waste will be managed and how the team will work safely around other contractors.
At Trade Show Solutions, this planning is brought together with the physical stand, graphics, signage, electrics, flooring and installation schedule. Having one delivery team responsible for these connected elements helps prevent gaps between what was designed and what reaches the venue.
Check the stand against the final brief
Before build-up, the project team should confirm four areas:
- The approved layout, dimensions and stand orientation match the latest organiser plan.
- The frame, bases, graphics, counters and accessories are complete and appropriate for the configuration.
- Screens, lighting, products and shelving are within the intended loading and fixing limits.
- Ordered venue services, including electrics, internet and flooring, are located where the finished stand needs them.
These checks are especially useful when hardware is being reused. Reusable modular systems offer strong value over a programme of events, but each return from site should include an inspection for damaged frames, worn connectors, marked graphics and missing parts. Replacing a component before the next event is far easier than trying to source it during a build window.
Electrics, flooring and visitor access
A stable frame is only one part of a safe exhibition space. Electrical planning needs the same discipline. Power should be ordered through the venue or its approved contractor, with distribution and cable routing planned around the stand layout. Cables should not trail across public walkways or sit where doors, counters or stored items could damage them.
Screens and illuminated displays add visual impact, but they also add heat, weight and cable management requirements. Equipment should be securely fixed using approved mounts, with sufficient ventilation and accessible isolation where needed. Avoid overloading extension leads or treating a last-minute power requirement as a simple add-on.
Flooring affects both presentation and safety. Raised floors can conceal cabling and create a polished finish, but edges need to be clearly managed and ramps may be required for access. Carpet, vinyl and other floor finishes must sit flat without lifting at joins. If the event has accessibility requirements, ensure counter heights, turning space and entry routes have been considered in the design rather than adjusted after installation.
Within the stand, keep visitor flow clear. A crowded product display can encourage people to stop suddenly in an aisle, while a poorly placed storage door can open into the path of staff or visitors. The safest layouts usually feel calm and obvious: clear entry points, logical demonstration areas and no need for people to step around cables, boxes or protruding hardware.
Final checks on site matter
Once the build is complete, carry out a final walk-round before the event opens. Check that walls and counters are secure, graphics are fitted correctly, display equipment is stable and no components have been left in access routes. Confirm that fire exits, extinguishers, venue service points and neighbouring stands remain unobstructed.
It is also sensible to brief the stand team. They should know not to hang extra items from the frame, move weighted bases, overload shelves or route temporary leads through the stand without approval. If anything changes during the show, from a new product display to a replacement screen, assess it before fitting it.
A modular stand should make exhibiting more adaptable, not less controlled. With a suitable system, a considered design and professional installation, it can provide a safe, polished and reusable platform for event after event. The best time to resolve a safety question is during planning, when there is still room to make the stand work properly for everyone using it.