
Exhibition Carpet Installation That Works On Site
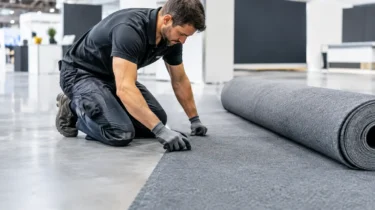
A stand can have excellent graphics, well-lit products and a strong sales team, yet still look unfinished if the floor is poorly fitted. Professional exhibition carpet installation gives a space a defined footprint, supports your brand colours and removes the practical problems caused by loose edges, visible joins or uneven surfaces. It is a small part of the build schedule, but it affects the first impression visitors get from the aisle.
For exhibitors, flooring is also an operational decision. The right carpet must suit the venue rules, stand layout, build timetable and the amount of footfall expected across the event. Planning it early prevents last-minute compromises when the hall is busy and access time is limited.
Why exhibition flooring needs proper planning
Exhibition carpet does more than cover a concrete hall floor. It helps distinguish your stand from neighbouring spaces, creates a more welcoming setting for conversations and provides a finished base for counters, furniture, modular displays and product demonstrations. Colour can be used to frame a branded environment or to guide visitors from the open aisle towards key areas of the stand.
The practical detail matters just as much. A busy exhibition hall brings cable runs, service trenches, uneven floor sections, pillar positions and strict delivery slots. Carpet needs to sit correctly around each of these features without creating trip hazards or obstructing access points. If electrics or internet are required within the stand, their routes should be agreed before flooring is laid, not after the carpet has been cut.
This is why flooring should be considered alongside the stand plan rather than treated as a final decorative addition. A single coordinated drawing can show the carpet area, stand walls, storage, counters, furniture, power positions and entrances. It gives the installation team a clear sequence of work and reduces changes on site.
Choosing the right carpet for the event
There is no single carpet specification that suits every show. The best choice depends on the duration of the event, budget, expected visitor numbers, your sustainability objectives and whether you want a reusable system.
Needle-punch exhibition carpet is a common option for shell-scheme spaces and custom stands. It is cost-effective, available in a broad selection of colours and works well for short exhibitions, conferences and product launches. It provides a clean, professional finish when fitted carefully and is particularly effective where a large floor area needs to be covered quickly.
For premium environments, carpet tiles or heavier contract flooring may be more appropriate. They can offer a more substantial underfoot feel and are useful where an area needs to be repaired or reconfigured without replacing the entire floor. This can be a sensible option for repeat event programmes, although it requires more planning for transport, storage and fitting.
Raised flooring is another consideration for larger bespoke stands. It creates a route for cables beneath the finished surface and can give the stand a more architectural feel. The trade-off is additional build time, cost and height considerations. Venue regulations, ramp requirements and edge finishing all need to be addressed at the design stage.
Colour should work with the whole stand
A dark floor can ground bright graphics and hide marks during a busy show, while lighter tones can make a compact stand feel more open. However, very pale carpet may show scuffs quickly in high-traffic areas. A bold brand colour can make a strong impact, but it needs to complement printed walls, furniture and lighting rather than compete with them.
Requesting a physical sample where possible is worthwhile. Colours can appear different under exhibition hall lighting, and a material that looks right on screen may not produce the intended effect once installed beside your graphics.
Measuring the stand and allowing for the details
Accurate dimensions are the basis of reliable exhibition carpet installation. Do not assume a booked stand space is perfectly square or that the usable area begins and ends exactly where a plan suggests. Venue pillars, shell-scheme uprights, service boxes and neighbouring stand structures can all affect the final cut.
The carpet area should be measured against the latest approved floor plan. Allowance may be needed for trimming at the perimeter, particularly on open sides where a crisp edge is essential. If the carpet will run beneath a modular stand, counters or display walls, the installation sequence should be agreed in advance. In many cases, flooring is fitted first so the finished environment has no awkward gaps around the structure.
Door swings, storage areas and accessibility routes deserve particular attention. A storage cupboard that catches on thick flooring is frustrating throughout an event. Similarly, any change in floor level needs suitable edging or ramping to keep the stand safe and accessible for all visitors.
The on-site installation sequence
Good preparation before arrival makes on-site fitting quicker and more predictable. The venue floor should be clear, dry and free from debris before carpet is rolled out. Installation teams then mark the stand boundary, check dimensions against the plan and confirm the locations of services and other fixed features.
Carpet is normally positioned, trimmed and secured using an appropriate tape system selected for the venue surface and event duration. The aim is to keep the material flat without leaving residue or damaging the hall floor. Joins must be placed carefully, ideally away from the main visitor route, and aligned so they are unobtrusive from normal viewing angles.
Once the carpet is down, the rest of the stand build can progress. Modular frames, tension-fabric displays, counters, furniture and signage are installed on a clean base, with cables managed before final equipment is positioned. A final walk-round should check every open edge, join and transition point before the stand is handed over.
For a straightforward space, this process may be completed quickly. For larger builds with raised platforms, multiple finishes or detailed graphics alignment, more time is needed. Rushing the floor installation is rarely a saving. It can create problems that hold up every trade working afterwards.
Venue rules, safety and compliance
Every exhibition venue has its own requirements for flooring materials, tape, build-up heights and access routes. Some organisers specify approved products or require details in advance as part of the exhibitor manual. Fire ratings may also be required, particularly for materials used in enclosed or high-profile event spaces.
A competent supplier will check these details before ordering materials. They should also coordinate the work with venue services, stand contractors and any other parties working in the space. Where the build requires it, flooring forms part of the wider risk assessment and method statement, covering manual handling, cutting processes, trip risks and the safe management of the build area.
Keep the following points in the pre-event checklist:
- Confirm the final floor plan and exact stand dimensions.
- Check venue rules on carpet type, adhesives, fire certification and waste removal.
- Agree power, data and cable routes before flooring is fitted.
- Allow enough build time for fitting, stand construction and final checks.
- Plan who will remove the carpet and clear the stand at the end of the show.
Waste is an important consideration. Single-use flooring can be practical for a one-off event, but clients running a regular exhibition programme may prefer reusable tiles, platforms or materials with a defined recycling route. The right option depends on the event format and the storage capacity available between shows.
One team, one coordinated build
When flooring is arranged separately from the stand, graphics and installation, small errors can quickly become expensive delays. The carpet fitter may arrive before cable routes are confirmed, or the display team may find that the final floor level has changed. Coordinating the elements through one delivery plan keeps decisions clear and reduces the pressure on your internal event team.
Trade Show Solutions can incorporate flooring into a wider exhibition build, alongside modular T3 structures, tension-fabric graphics, signage, furniture positioning and venue service coordination. This approach is particularly useful when timings are tight or when the stand includes several technical and visual elements that need to come together in the correct order.
A well-fitted floor should not demand attention for the wrong reasons. It should support the brand, make the stand comfortable to use and allow your team to focus on conversations once the doors open.