
Exhibition Flooring Costs for UK Event Stands
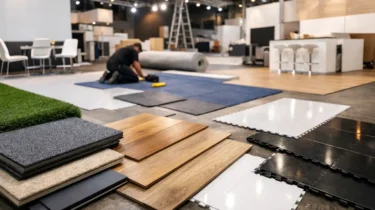
A floor can account for a modest part of a simple shell-scheme stand or become a major line in a large custom build. Exhibition flooring costs depend on far more than square metres: the venue’s rules, the finish required, access times, fitting labour and what happens to the material after the show all affect the final figure. Budgeting it properly helps avoid a stand that looks unfinished, or a late venue invoice that was never allowed for.
For many exhibitors, flooring is also a practical branding decision. It defines the footprint of the space, creates a cleaner visual break from neighbouring stands and can hide cables where a raised system is used. The right solution should support the stand design, visitor experience and event budget without adding unnecessary build complexity.
What exhibition flooring costs include
The quoted material is only one part of the cost. A reliable flooring budget should cover the floor finish itself, any subfloor or platform, delivery, installation, removal and disposal or return transport. Where a venue requires floor protection, specific tapes or an approved contractor, these requirements need to be priced from the outset.
A basic carpet finish is often the most economical route for a short exhibition. It is quick to fit, available in a wide range of colours and works well with portable displays, shell schemes and straightforward modular stands. Costs rise when the carpet needs a bespoke colour, printed branding, edged finishing or a more durable quality for a busy multi-day event.
Vinyl, laminate-effect finishes and printed floor graphics create a more polished look but require a clean, level surface and careful fitting. They can be a strong choice for product launches, retail-style activations and stands where the floor is part of the brand presentation. Their installation is less forgiving than standard carpet, so labour and preparation should not be treated as optional extras.
Raised flooring has a different cost profile. It can provide a premium platform for a stand, incorporate cable management and allow lighting or power to be positioned more neatly. However, it involves additional components, edge ramps, transport, build time and safety considerations. On a larger space, the visual and practical benefits can justify the spend. On a small stand with minimal electrics, it may add cost without delivering a meaningful return.
The factors that change the price
Floor area is the starting point, but it is rarely the whole story. A simple rectangular 3 m x 3 m stand is quicker to measure, cut and install than an irregular footprint with columns, open corners and multiple zones. Curves, steps, meeting areas and product plinths all increase fitting time and waste.
Venue rules and service coordination
Every exhibition venue has its own technical regulations. Some organisers include basic carpet in a shell-scheme package; others require exhibitors to order flooring through the official services portal or meet specified fire-rating standards. A venue may also set restrictions on adhesives, loading access, build-up height and when materials can enter or leave the hall.
These details matter because a floor cannot be planned in isolation. If power needs to run from a floor box to a counter, screen or demonstration area, the cable route must be agreed before the flooring is fitted. A raised floor may conceal the cable, while a carpeted solution may need cable ramps or a different layout. Ordering electrics, flooring and stand installation through disconnected suppliers can create delays and duplicated labour.
Access, timing and labour
Exhibition halls operate to fixed build and breakdown periods. If flooring has to be installed overnight, during a restricted access slot or alongside other trades, labour costs will reflect that pressure. Long walks from the loading bay, limited vehicle access, security checks and booked delivery slots can also affect the installation plan.
Early planning gives more choice. It allows flooring to arrive with the stand structure and graphics, rather than being handled as a separate last-minute delivery. It also makes it easier to arrange the correct number of installers and avoid work being repeated when a stand layout changes on site.
Material quality, finish and reuse
The least expensive material is not always the lowest-cost option across an event programme. Single-use carpet may suit a one-off exhibition with a tight budget, particularly where the organiser already provides a standard floor. For businesses attending several events each year, reusable modular floor tiles, durable vinyl surfaces or a raised platform may offer better value over time.
Reusability depends on storage, transport and the condition of the venue floor. Interlocking systems can be moved between events and reconfigured for different stand sizes, but they need suitable cases and disciplined handling. Printed or cut-to-size finishes are usually more specific to one footprint, which limits reuse if the stand plan changes.
Choosing the right flooring for the stand
The floor should match how visitors will use the space. A compact lead-generation stand with a fabric backdrop and counter may only need clean, colour-matched carpet. The priority is an orderly, professional finish that frames the display without absorbing too much of the budget.
A larger modular stand with meeting areas, product displays and integrated AV often benefits from a more structured flooring approach. A raised platform can separate public and private zones, help manage cables and give the build a more substantial presence. It also needs properly finished edges and compliant ramps to prevent trip hazards.
For a roadshow or promotional activation, portability may be the deciding factor. Lightweight modular tiles or reusable floor graphics can reduce handling and simplify repeat set-ups, although the floor condition at each location must be checked. Uneven surfaces, heritage venues and public spaces may rule out certain products or fixing methods.
Colour deserves practical consideration as well as brand attention. Dark flooring can look premium and make illuminated graphics stand out, but it shows dust and scuffs more readily. Pale finishes can brighten a small stand but may mark quickly in a busy hall. If samples, refreshments or demonstrations are involved, choose a surface that can cope with the expected traffic and cleaning requirements.
Build a budget that does not unravel on site
Start with a confirmed stand plan, not an estimate based only on the space booking. Establish the net floor area, the open sides, locations of venue service points, intended cable routes and whether the floor needs to support any heavy equipment. If the stand includes a platform, confirm its finished height and accessibility treatment before production begins.
Then separate fixed and variable costs. The flooring material, platform system and printed graphics are usually direct project costs. Installation labour, transport, venue handling, out-of-hours working and waste removal may vary according to the show schedule and site conditions. This distinction makes comparisons between quotations more meaningful.
Ask whether the price includes fitting, uplift and disposal. A low material price can become misleading if it excludes the labour needed to lay it, collect it after the show or remove adhesive residue. It is also sensible to establish whether VAT is included and whether any organiser or venue charges apply separately.
For repeat exhibitors, assess flooring alongside the wider stand investment. Reusable T3 modular structures, portable tension-fabric displays and durable flooring can be planned as a system rather than purchased as isolated event items. The hardware can remain consistent while graphics and the floor layout adapt to different venues and footprints.
When professional installation is worth it
Professional installation is particularly valuable where the floor incorporates a raised platform, complex cable routes, branded finishes or a stand built by several trades. The installer can coordinate the sequence: floor first where required, then the structure, graphics, electrics, furniture and final checks. This reduces the risk of lifting a finished surface to correct a cable route or discovering that a counter does not sit level.
It also provides one point of responsibility for practical details such as floor protection, edge finishing and safe working procedures. For stands requiring risk assessments and method statements, flooring installation should be covered within the wider build plan rather than treated as an afterthought.
Trade Show Solutions can coordinate flooring with modular stand construction, printed graphics, venue services and on-site installation, helping exhibitors keep the technical and visual elements of the space aligned.
The best flooring choice is the one that earns its place in the event plan. Confirm the venue requirements early, design around the visitor journey and spend on durability or elevation only where it improves presentation, practicality or reuse. That approach keeps the floor underfoot, where it belongs, rather than allowing it to become the problem that holds up the whole stand.